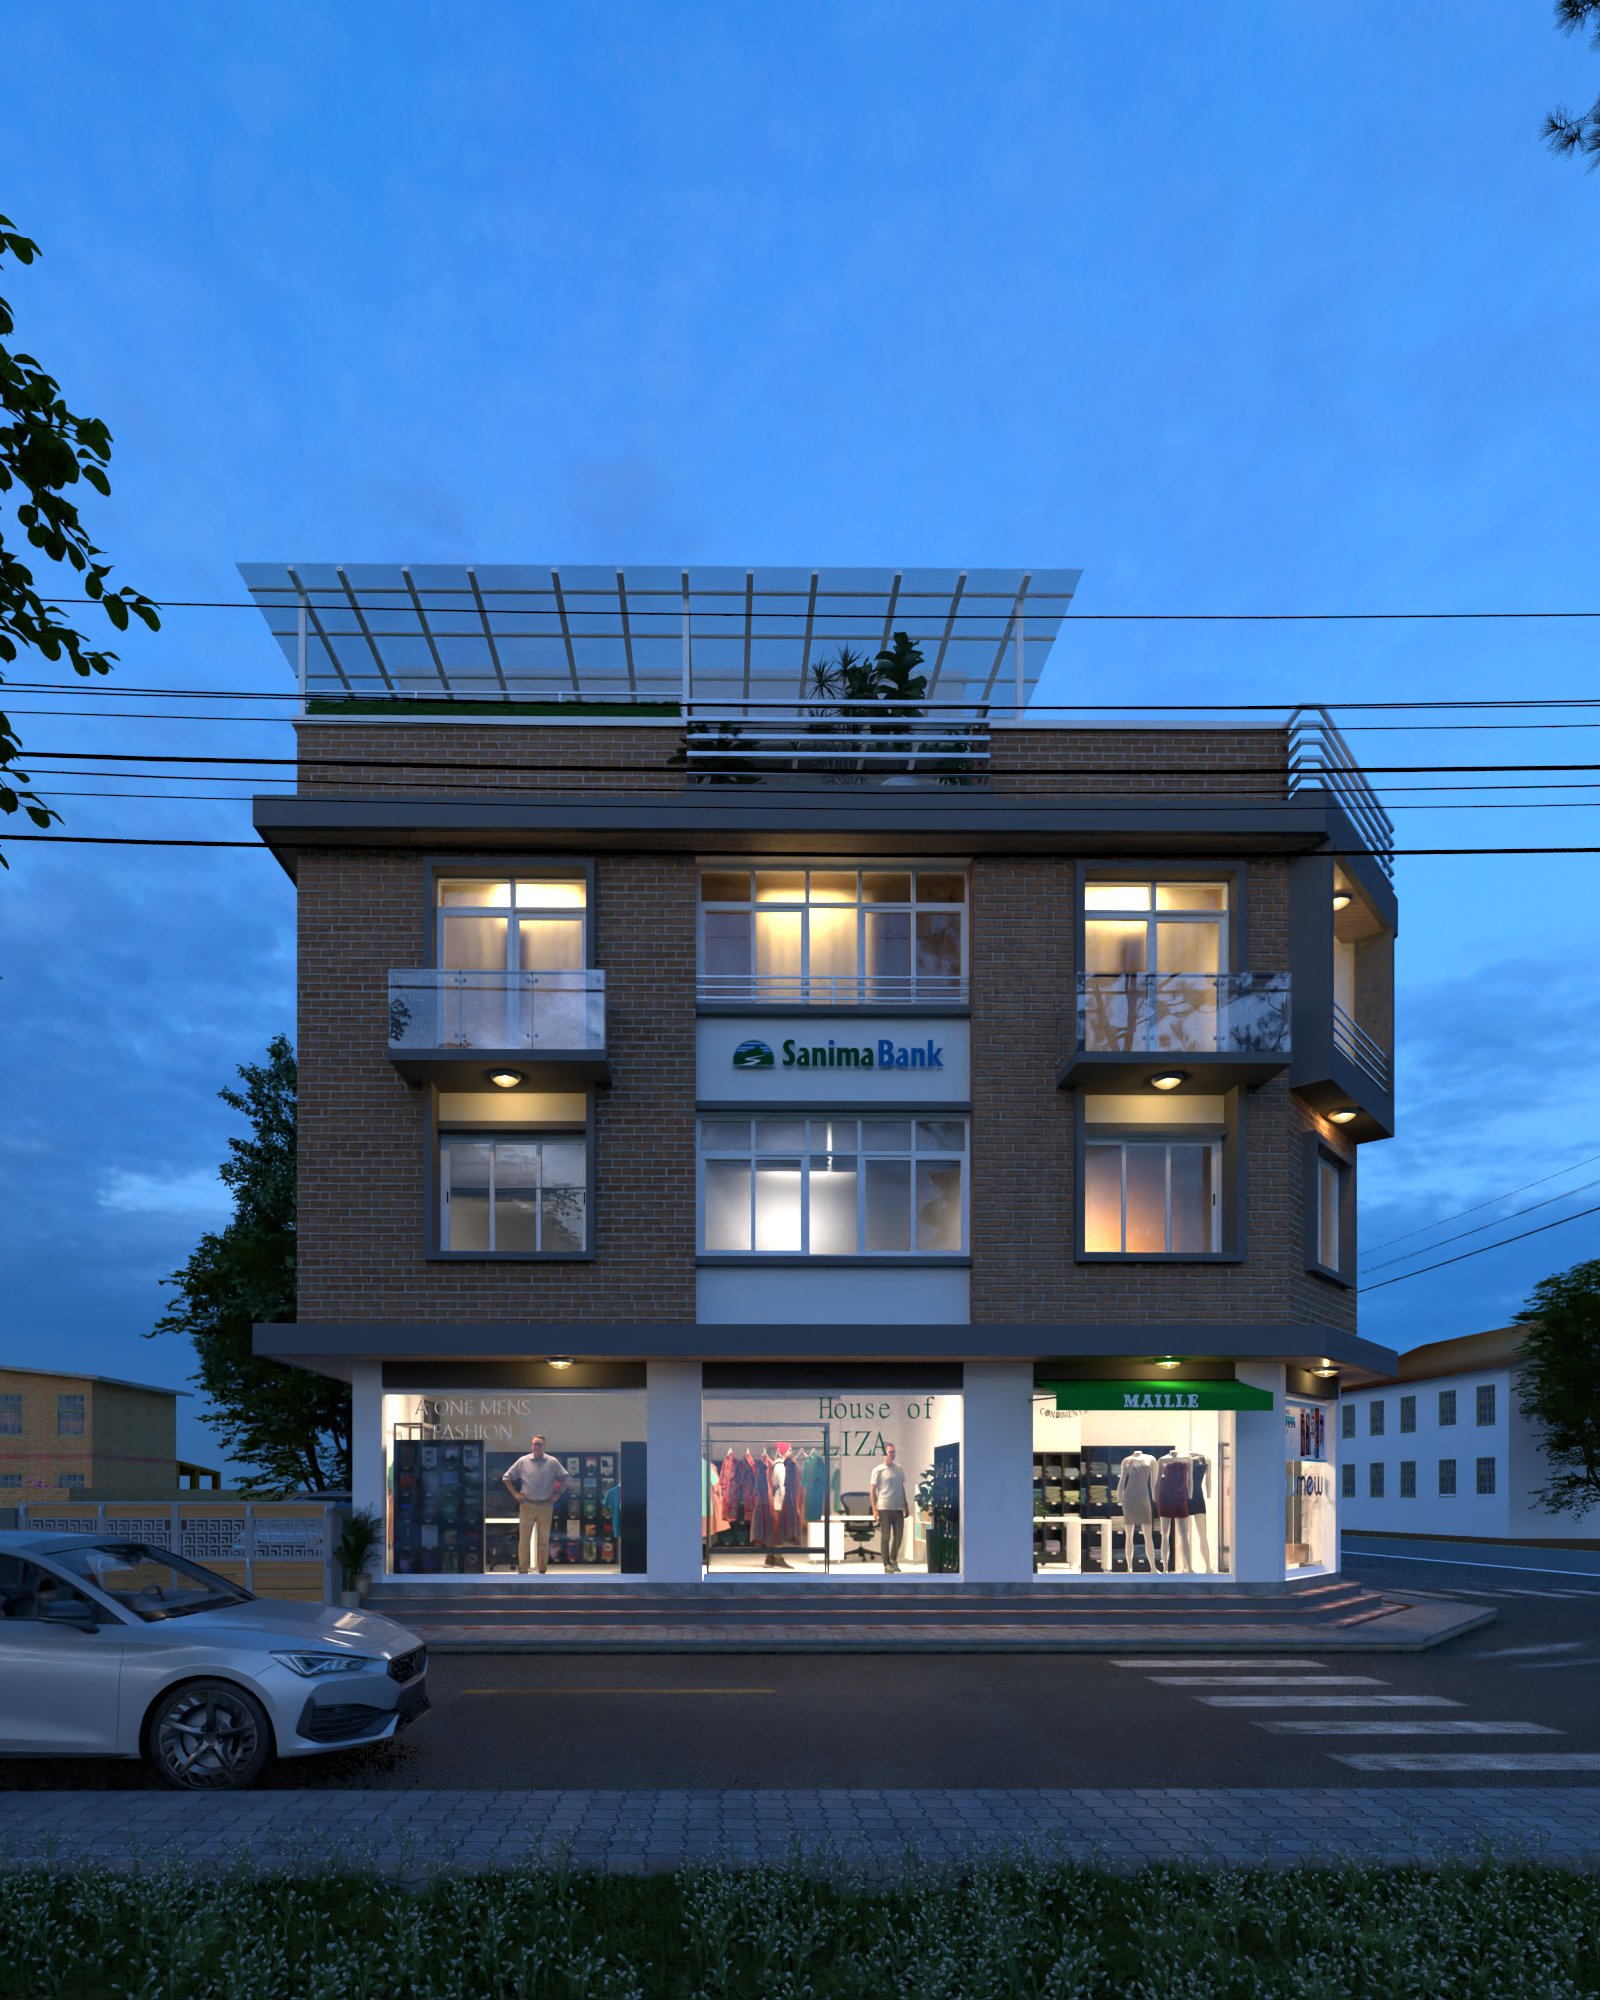
The project is designed to accommodate both commercial and residential spaces. The ground and first floors are designated for commercial use, while the upper levels are reserved for residential units. A brick façade has been incorporated to blend traditional aesthetics with a modern touch. The total floor area is 265 square meters. The project is currently under construction.
Project: Design and supervision of resident cum commercial complex
Location: Deko Miba Planning, Extended Residential Area
Client: Shree Ram Suwal
Structure: Reinforced Concrete
Floor: 3.5